(386) 585-5571 Matthew@shorelinedaytona.com Shoreline Realty
Traffic Dashboard
Home
  • Home
  • Search
    • All Homes
    • Featured Listings
  • Communities
  • Buying
    • Buying Process
    • Mortgage Calculator
  • Selling
    • Selling Process
    • Get Your Home's Value
  • Property Management
  • About
  • Blog
  • Contact
Traffic Dashboard
Matthew McLean
(386) 585-5571 Matthew@shorelinedaytona.com
  • 340 South Beach Street Suite 124
    Daytona Beach, FL 32114
Home
  • Home
  • Search
  • Communities
  • Buying
  • Selling
  • Property Management
  • About
  • Blog
  • Contact
Legal
  • Privacy
  • Terms
  • DMCA
  • Accessibility
  • Fair Housing
Account
  • Dashboard
  • Logout
  • Login
Shoreline Realty - Footer Logo
©2026 Shoreline Realty. All rights reserved.
Website built by CloseHack.
Daytona Beach Area Association of Realtors

IDX information is provided exclusively for personal, non-commercial use, and may not be used for any purpose other than to identify prospective properties consumers may be interested in purchasing. Information is deemed reliable but not guaranteed.

Return
  • All Types
  • House+2 more
  • Price
  • Bed/Bath
  • Size
  • Dates
  • Filters
  • Amenities
  • Save
  • Share
Listings
No results
Sort
Home / Ormond Beach / 25 Remington Road
25 Remington Road Ormond Beach, FL 32174 25 Remington Road Ormond Beach, FL 32174 25 Remington Road Ormond Beach, FL 32174 25 Remington Road Ormond Beach, FL 32174 25 Remington Road Ormond Beach, FL 32174 25 Remington Road Ormond Beach, FL 32174 25 Remington Road Ormond Beach, FL 32174 25 Remington Road Ormond Beach, FL 32174 25 Remington Road Ormond Beach, FL 32174 25 Remington Road Ormond Beach, FL 32174 25 Remington Road Ormond Beach, FL 32174 25 Remington Road Ormond Beach, FL 32174 25 Remington Road Ormond Beach, FL 32174 25 Remington Road Ormond Beach, FL 32174 25 Remington Road Ormond Beach, FL 32174 25 Remington Road Ormond Beach, FL 32174 25 Remington Road Ormond Beach, FL 32174 25 Remington Road Ormond Beach, FL 32174 25 Remington Road Ormond Beach, FL 32174 25 Remington Road Ormond Beach, FL 32174 25 Remington Road Ormond Beach, FL 32174 25 Remington Road Ormond Beach, FL 32174 25 Remington Road Ormond Beach, FL 32174 25 Remington Road Ormond Beach, FL 32174 25 Remington Road Ormond Beach, FL 32174 25 Remington Road Ormond Beach, FL 32174 25 Remington Road Ormond Beach, FL 32174 25 Remington Road Ormond Beach, FL 32174 25 Remington Road Ormond Beach, FL 32174 25 Remington Road Ormond Beach, FL 32174 25 Remington Road Ormond Beach, FL 32174 25 Remington Road Ormond Beach, FL 32174 25 Remington Road Ormond Beach, FL 32174 25 Remington Road Ormond Beach, FL 32174 25 Remington Road Ormond Beach, FL 32174 25 Remington Road Ormond Beach, FL 32174 25 Remington Road Ormond Beach, FL 32174 25 Remington Road Ormond Beach, FL 32174 25 Remington Road Ormond Beach, FL 32174 25 Remington Road Ormond Beach, FL 32174 25 Remington Road Ormond Beach, FL 32174 25 Remington Road Ormond Beach, FL 32174 25 Remington Road Ormond Beach, FL 32174 25 Remington Road Ormond Beach, FL 32174 25 Remington Road Ormond Beach, FL 32174 25 Remington Road Ormond Beach, FL 32174 25 Remington Road Ormond Beach, FL 32174 25 Remington Road Ormond Beach, FL 32174 25 Remington Road Ormond Beach, FL 32174 25 Remington Road Ormond Beach, FL 32174 25 Remington Road Ormond Beach, FL 32174 25 Remington Road Ormond Beach, FL 32174 25 Remington Road Ormond Beach, FL 32174 25 Remington Road Ormond Beach, FL 32174 25 Remington Road Ormond Beach, FL 32174 25 Remington Road Ormond Beach, FL 32174 25 Remington Road Ormond Beach, FL 32174 25 Remington Road Ormond Beach, FL 32174 View All Photos

$1,450,000

| Active

25 Remington Road

Ormond Beach, FL 32174

4,179
Square Feet
3
Beds
3.5
Baths
3
Days on Market
1230420
MLS#
House
Structure
Residential
Zone
Contact

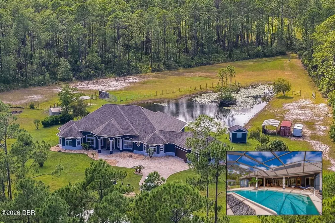
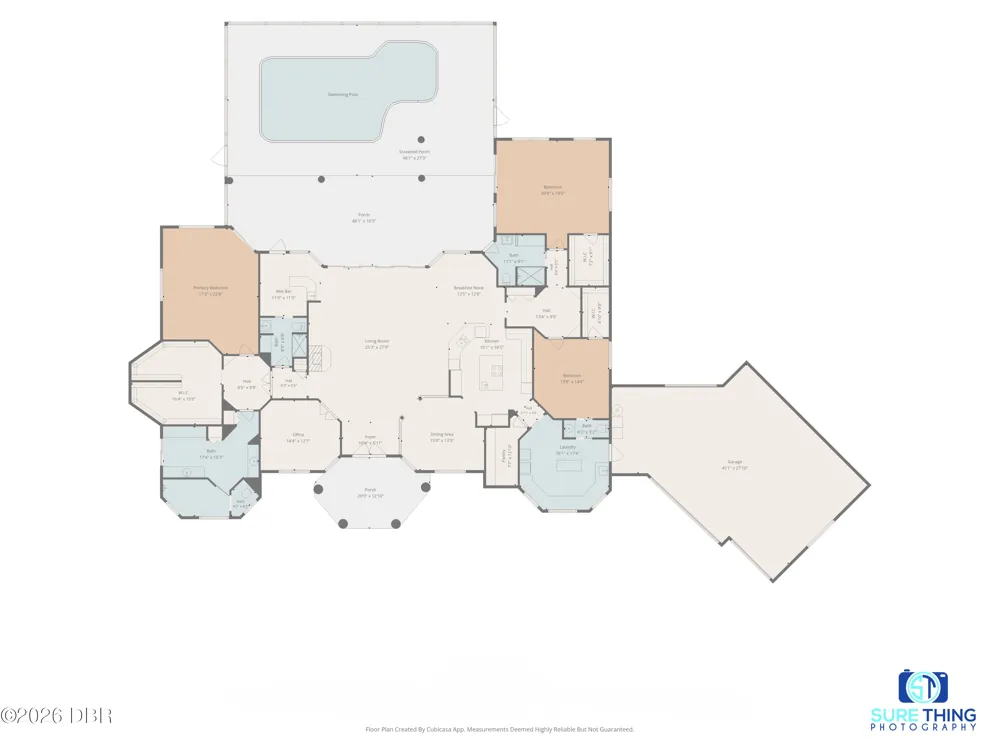
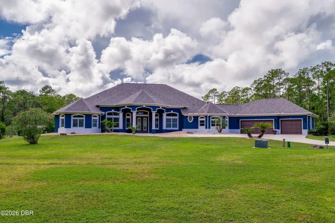
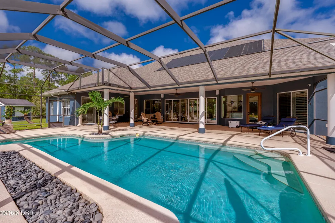
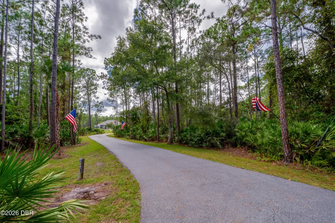
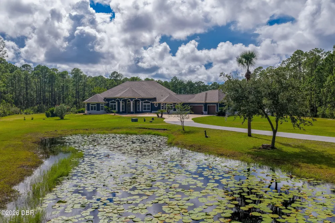
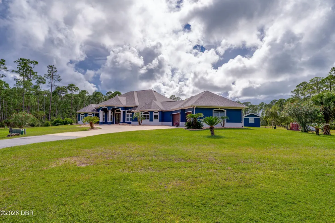
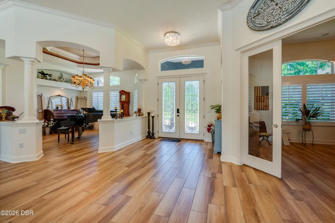
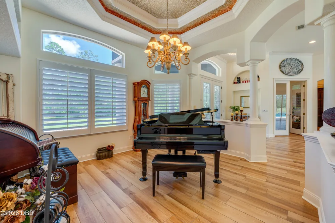
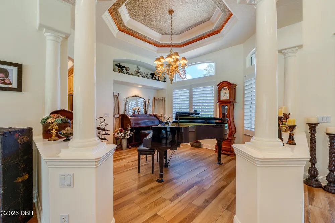
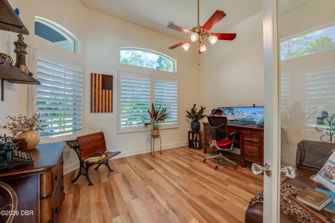
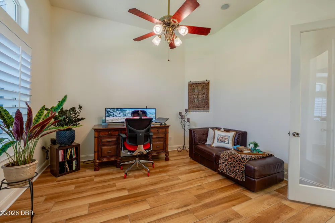
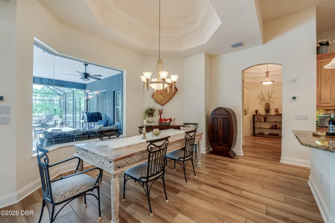
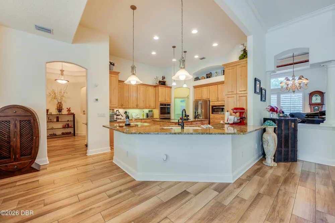
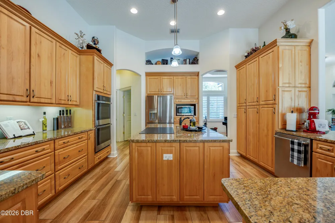
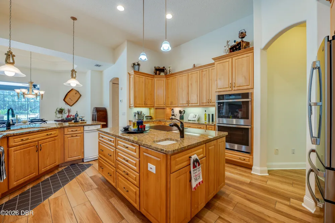
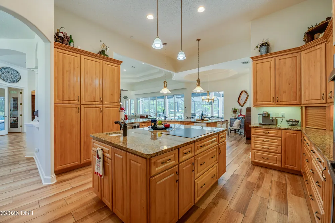
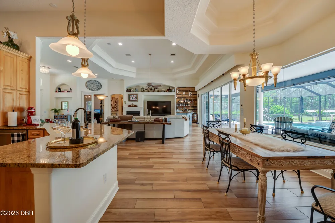
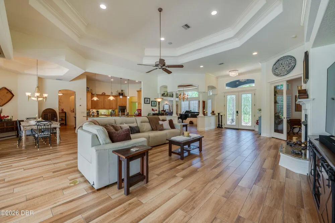
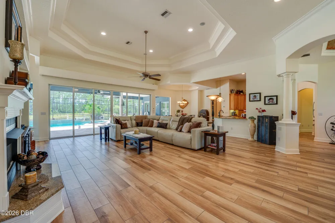
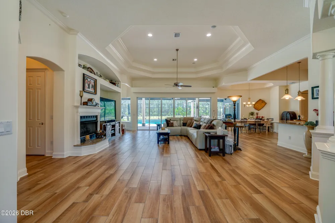
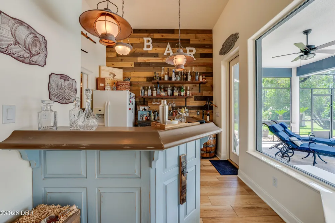
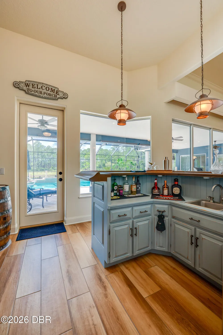
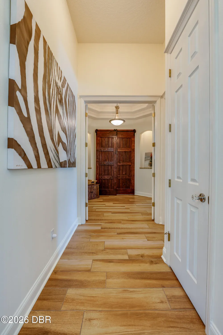
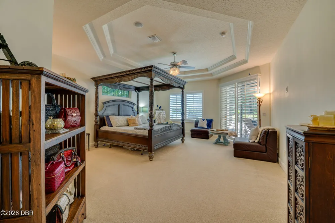
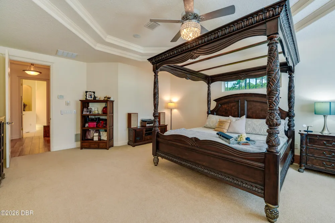
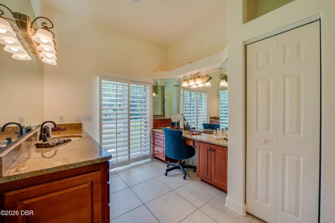
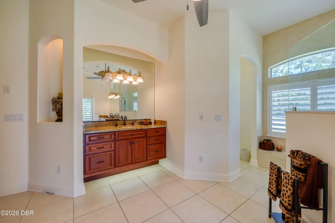
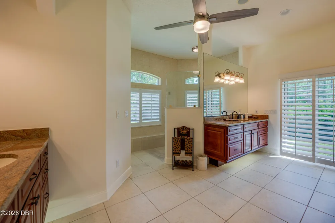
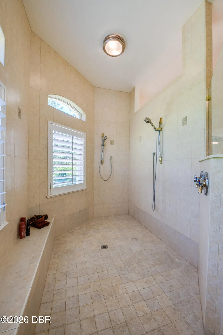
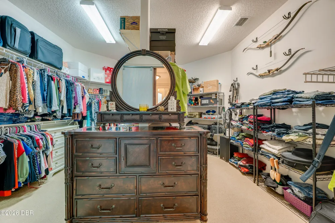
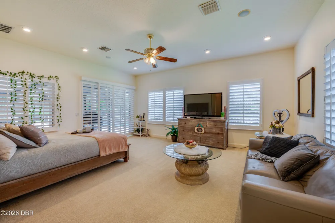
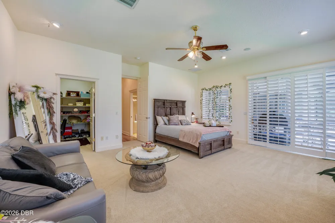
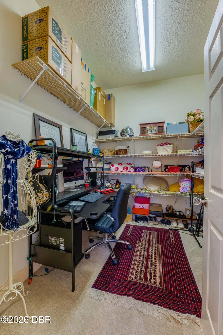
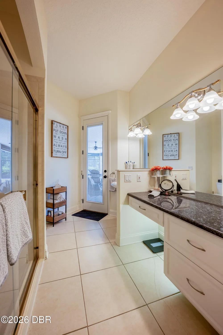
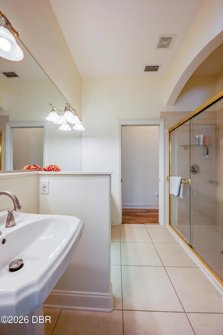
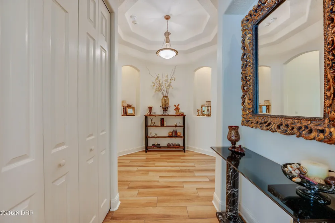
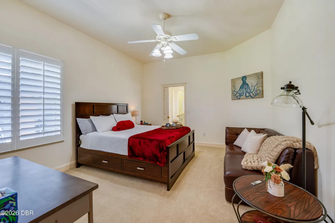
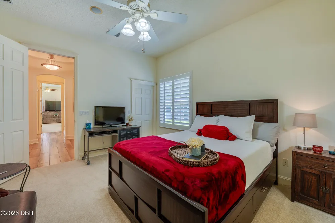
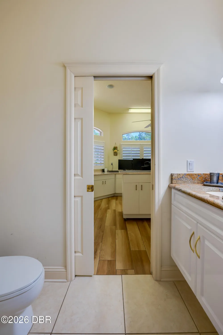
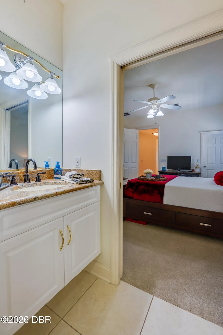
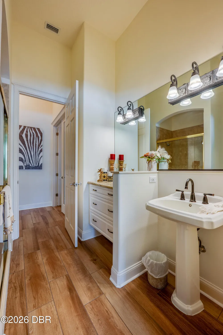
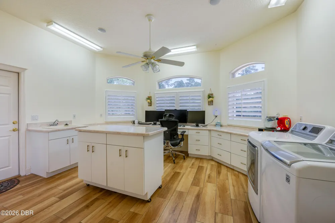
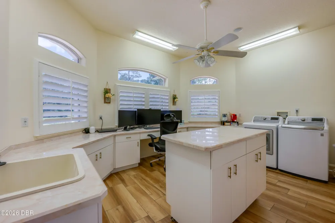
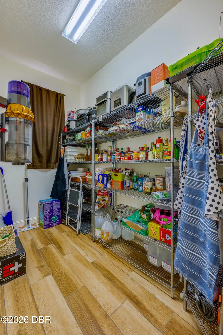
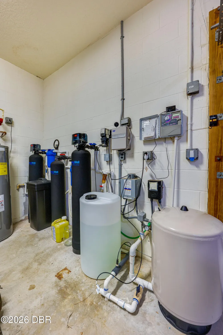
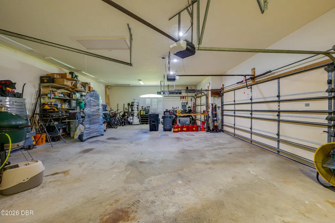
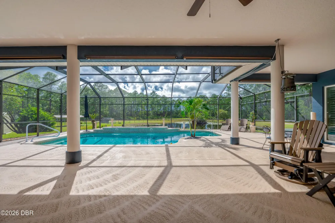
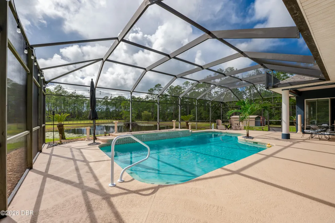
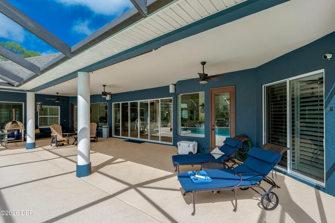
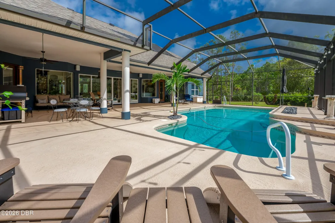
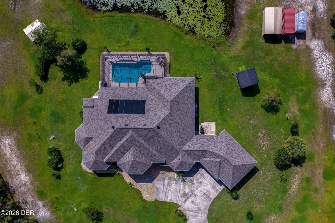
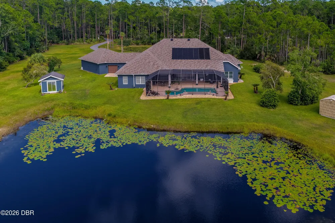
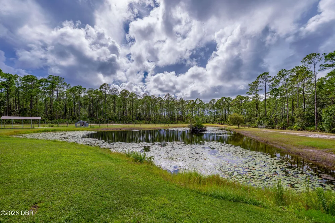
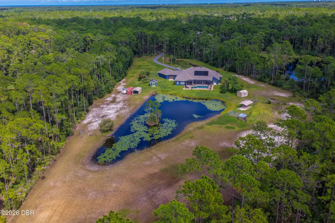
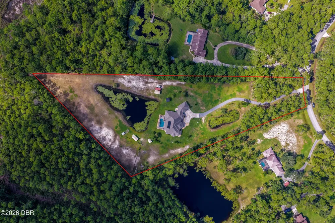
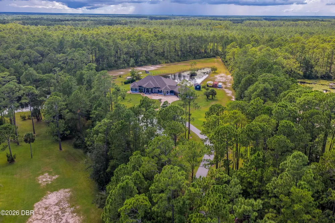
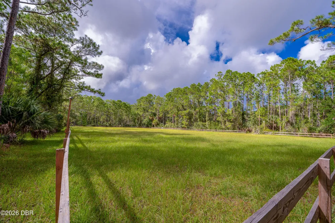
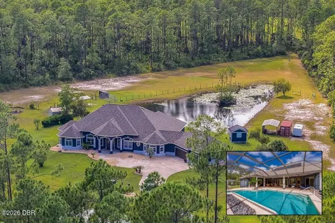
This impressive 3-bedroom, 3.5-bath estate in the gated community of Eagle Rock Ranch offers 4,179 square feet of living space on 5.27 acres, combining expansive interiors, a solar-heated screened pool, picturesque lake views, and exceptional privacy within a beautifully wooded setting. The residence is approached by a winding paved driveway framed by mature pines and established landscaping, leading to an architecturally distinctive home with an attached 3-car garage. Inside, generous proportions and refined architectural details define the living spaces. Arched openings, columns, tray ceilings, crown molding, plantation shutters, and abundant natural light create an elegant flow throughout the home. The expansive great room features a fireplace, layered tray ceiling, recessed lighting, and a wall of glass doors overlooking the pool..Continued... Formal living and dining areas provide additional space for entertaining, while a dedicated home office offers a bright and spacious work environment. The open kitchen is designed with both function and entertaining in mind, featuring granite countertops, extensive cabinetry, large center island, stainless steel appliances, double wall ovens, and pendant lighting. A dedicated wet bar with cabinetry, sink, wood accent wall, and direct access to the screened outdoor living area extends the home's entertaining spaces. An oversized pantry and an exceptionally spacious laundry and utility room with extensive cabinetry, countertops, center work island, and utility sink provide substantial everyday storage and workspace. The spacious primary suite features a dramatic tray ceiling, sitting area, plantation shutters, and direct access to the outdoor living space. Its generously proportioned bath includes dual vanity areas with granite countertops, abundant cabinetry, a dedicated dressing area, and an oversized floor-to-ceiling tiled walk-in shower with multiple handheld fixtures and built-in bench seating. An expansive walk-in closet provides extensive hanging and shelving space. Additional bedrooms offer comfortable accommodations with adjoining bath access. Outdoor living is a standout feature of this 5.27-acre property. The screened, solar-heated pool features a broad pool deck and is complemented by an expansive covered patio with ceiling fans and multiple areas for seating and dining. Beyond the pool area, sweeping lawns, mature trees, fenced grounds, and a picturesque lake create a scenic backdrop. The property's substantial acreage, long driveway, wooded surroundings, RV hookup, and multiple accessory structures further enhance the setting. A detached air-conditioned she-shed/man-cave provides additional finished space separate from the main residence. Recent improvements and premium features include a new roof, new tile flooring throughout with new carpet in the bedrooms, a new whole-house water system and hot water heater, new pool pump, rooftop solar panels, and a custom mailbox designed to complement the home. Eagle Rock Ranch HOA amenities include a clubhouse, community pool, and horse arena. With more than five acres, extensive indoor and outdoor living areas, a screened pool overlooking the lake, and numerous recent improvements, this property offers a distinctive combination of space, privacy, functionality, and refined Florida living. The desirable location provides convenient access to I-95 while placing Tomoka State Park, the scenic Ormond Loop, and the beautiful Atlantic coastline just minutes away. All information recorded in the MLS is intended to be accurate but cannot be guaranteed.

Property Details
Interior
Breakfast Bar, Breakfast Nook, Ceiling Fan(s), Central Vacuum, Kitchen Island, Open Floorplan, Pantry, Primary Bathroom - Shower
Fireplaces
1
Cooling
Central Air, Electric
Heating
Central, Electric
Cooling Features
Central Air, Electric
Bedrooms
3
Bathrooms
3.5
Full Baths
3
Half Baths
1
View
Lake,Pond
Lot Features
Agricultural
Stories
1
Lot Description
Agricultural
Pool
1
Pool Description
In Ground, Heated, Screen Enclosure
Pool Features
In Ground, Heated, Screen Enclosure
Pool Shared
1
Acres
0.0
Square Feet
4179.0
Lot Size (sqft)
5.27
Parking Features
Attached, Garage
Parking
1
Parking Type
Garage
Parking Garage
1
Parking Garage Spaces
3.0
Property Type
Purchase
Year Built
2002
Foundation
Slab
Roof
Shingle
Sewer Information
Septic Tank
Utility Source
Well
Utility Features
Electricity Connected
Appliances
Water Softener Owned, Washer, Refrigerator, Induction Cooktop, Dryer, Double Oven, Disposal, Dishwasher
Subdivision
Eagle Rock
Elementary School
Bunnell
Middle School
Buddy Taylor
High School
Flagler Palm Coast
County
Flagler
Region
Ormond Beach
Original List Price
$1,450,000
Days on Market (Cumulative)
3
Taxes Annual
$12,407
HOA
1
HOA Fees
395.47
Pets
1
MLS #
1230420
Location
Legal

IDX information is provided exclusively for personal, non-commercial use, and may not be used for any purpose other than to identify prospective properties consumers may be interested in purchasing. Information is deemed reliable but not guaranteed.

Provided By
Listed by Alice Cooper LLC (#11392)
Listing Office: Adams, Cameron & Co., Realtors (#o02855)

Shoreline Realty Have a question about this home?

Interested in Purchasing 25 Remington Road?

Get an estimate on monthly payments on this property.
$
years
Down Payment
$
%
Interest Rate
%
Tax Rate
%
$
$annually
$monthly
Estimated Monthly Payment
$0.00
Loan Amount
$0.00